<-- style PDP --> 223 Fourth Avenue, Ottawa - Detached for sale for $1,598,000
  • new
  • for sale

223 Fourth Avenue

Ottawa, Ontario, K1S 2L7 - Glebe

$1,598,000

  • Neighbourhood

    Glebe

  • Major Intersection

    Fourth x Chrysler

  • Listed Since: 4 day(s)

  • Last update: 1 day(s) ago

Overview

  • Property Type

    Detached, 2-Storey

  • Bedrooms

    4 + 1

  • Bathrooms

    4

  • Basement

    Finished + Crawl Space

  • Kitchen

    1

  • Total Parking

    3 (1 Detached Garage)

  • Lot Size

    40x103 (Feet)

  • Taxes

    $10,688.00 (2026)

  • Type

    Freehold

Property Description

Property description for 223 Fourth Avenue, Ottawa

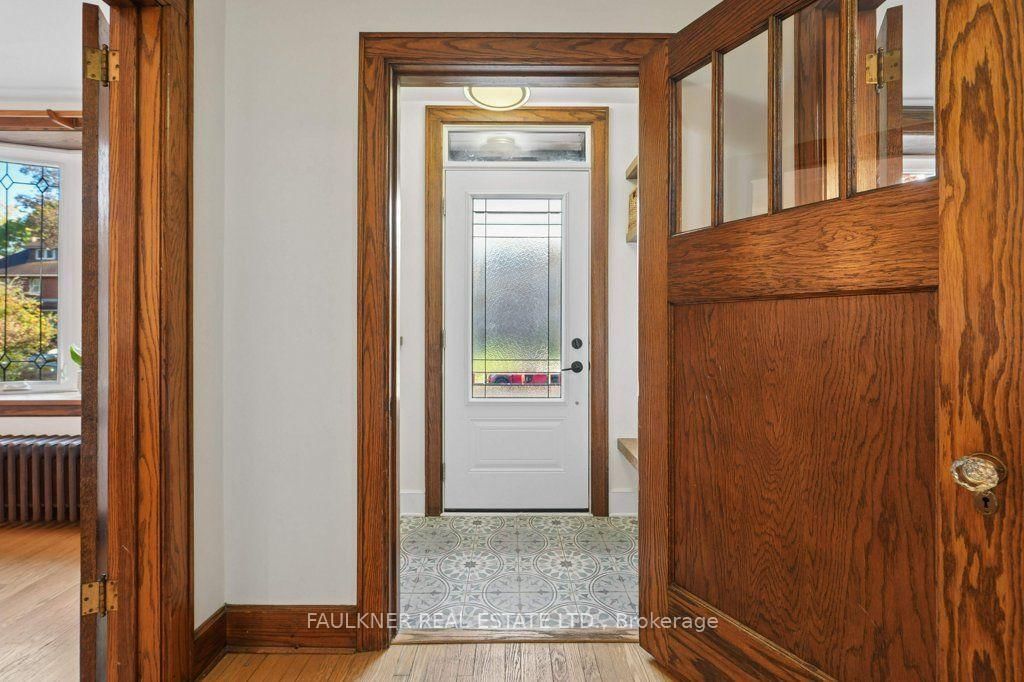
Open House Sat & Sun Oct 17&18, 2-4pm. Substantially and tastefully renovated since 2015, this sun-filled home showcases quality craftsmanship throughout, seamlessly blending timeless Glebe character with stylish modern living and contemporary conveniences. A thoughtfully designed two-storey addition elevates the home, creating spectacular living spaces. At its heart is a dream kitchen featuring custom DesLaurier cabinetry, premium appliances, and an inviting dining area. The luxurious primary suite offers a serene private retreat, complete with a gas fireplace, full ensuite bath, and private balcony. The centre-hall design is a family favourite, with French doors opening to inviting living and dining rooms, each featuring beautiful bay windows with leaded glass. A gas fireplace adds warmth and ambiance to the living room, while hardwood floors and traditional architectural details beautifully complement the home's contemporary interiors. A convenient main-floor powder room and side-door access with closets add everyday practicality. With four bedrooms above grade, plus an additional lower-level bedroom, there is plenty of space for family, guests, or home office. The finished lower level offers a cozy recreation room and a three-piece bathroom. Upgrades include new wiring and plumbing, four renovated bathrooms, AC condenser, roof re-shingled, boiler and hot water on demand, 200 Amp service plus!!! Outside, enjoy a fenced backyard, private driveway, and oversized garage. This low traffic location is just steps from excellent community schools, Glebe Community Centre, St James Tennis Club, parks, the Rideau Canal, and Dow's Lake. Lansdowne Park and the vibrant shops, cafés, and restaurants are only a short stroll away. Timeless character, modern comfort, and thoughtful updates, all complemented by an unbeatable neighbourhood lifestyle. No offers conveyed prior to 4pm October 19th.

Listed by FAULKNER REAL ESTATE LTD.

  • MLS #

    X14033578

  • Sq. Ft

    2000-2500

  • Sq. Ft. Source

    MLS

  • Lot Irregularities

    n/a

  • Year Built

    Available Upon Request

  • Pool

    None

  • Drive

    Private

  • Garage

    Detached, 1 spaces

  • Total Parking

    3

  • Family Room

    N

  • Den

    N

  • Exterior

    Brick

  • Fireplace

    Y

  • Roof

    Shingles

  • Foundation

    Concrete

  • Elevator

    n/a

  • Water View

    n/a

  • Laundry Level

    n/a

  • Heat

    Heat Pump

  • A/C

    Central Air

  • Water

    Municipal

  • Water Supply

    n/a

  • Sewers

    Sewers

  • Central Vac

    N

  • Living

    7.01 x 3.28 ft Main level

  • Dining

    4.04 x 3.0 ft Main level

  • Kitchen

    7.34 x 4.01 ft Main level

  • Bathroom

    1.58 x 1.42 ft Main level

  • Primary

    5.31 x 4.55 ft 2nd level

    Fireplace

  • Bathroom

    2.95 x 2.52 ft 2nd level

    5 Pc Ensuite

  • Laundry

    0.91 x 0.91 ft 2nd level

  • Br

    4.04 x 3.28 ft 2nd level

  • Br

    3.76 x 2.87 ft 2nd level

  • Br

    3.25 x 2.79 ft 2nd level

  • Bathroom

    2.24 x 1.88 ft 2nd level

    3 Pc Bath

  • Rec

    3.25 x 3.23 ft Bsmt level

  • Br

    3.84 x 2.82 ft Bsmt level

  • Utility

    3.38 x 3.25 ft Bsmt level

  • Bathroom

    2.82 x 2.06 ft Bsmt level

    3 Pc Bath

  • MLS #

    X14033578

  • Sq. Ft

    2000-2500

  • Sq. Ft. Source

    MLS

  • Lot Irregularities

    n/a

  • Year Built

    Available Upon Request

  • Pool

    None

  • Drive

    Private

  • Garage

    Detached, 1 spaces

  • Total Parking

    3

  • Family Room

    N

  • Den

    N

  • Exterior

    Brick

  • Fireplace

    Y

  • Roof

    Shingles

  • Foundation

    Concrete

  • Elevator

    n/a

  • Water View

    n/a

  • Laundry Level

    n/a

  • Heat

    Heat Pump

  • A/C

    Central Air

  • Water

    Municipal

  • Water Supply

    n/a

  • Sewers

    Sewers

  • Central Vac

    N

  • Living

    7.01 x 3.28 ft Main level

  • Dining

    4.04 x 3.0 ft Main level

  • Kitchen

    7.34 x 4.01 ft Main level

  • Bathroom

    1.58 x 1.42 ft Main level

  • Primary

    5.31 x 4.55 ft 2nd level

    Fireplace

  • Bathroom

    2.95 x 2.52 ft 2nd level

    5 Pc Ensuite

  • Laundry

    0.91 x 0.91 ft 2nd level

  • Br

    4.04 x 3.28 ft 2nd level

  • Br

    3.76 x 2.87 ft 2nd level

  • Br

    3.25 x 2.79 ft 2nd level

  • Bathroom

    2.24 x 1.88 ft 2nd level

    3 Pc Bath

  • Rec

    3.25 x 3.23 ft Bsmt level

  • Br

    3.84 x 2.82 ft Bsmt level

  • Utility

    3.38 x 3.25 ft Bsmt level

  • Bathroom

    2.82 x 2.06 ft Bsmt level

    3 Pc Bath

Thinking of Selling?

Find Out Your Home’s Value in Today’s Market!

No Email or Signup is required to view your home estimate.

estimate your home value

Contact Manoj Kukreja

Sales Representative,
Century 21 People’s Choice Realty Inc.,
Brokerage
(647) 576 - 2100

Manoj profile avatar

Open house for 223 Fourth Avenue, Ottawa

Property Open House

Mortgage Calculator

This data is for informational purposes only.

Mortgage Payment per month

Principal Amount

Interest

Total Payable

Amortization

Amortization

Closing Cost Calculator

This data is for informational purposes only.

Closing Cost Total for this property

Total Cash flow for purchasing this property

Down Payment(%)*
Additional information

Provincial Land Transfer Tax

Ontario Land Transfer Tax Rebate

Toronto Land Transfer Tax

Toronto Land Transfer Tax Rebate

PST on CMHC Insurance Premium

Lawyer Fees

$2,825

Government Registration Fee's

$164

Title Insurance

Closing Cost Total

Total Cash flow for purchasing this property

Provincial Land Transfer Tax

Ontario Land Transfer Tax Rebate

Toronto Land Transfer Tax

Toronto Land Transfer Tax Rebate

PST on CMHC Insurance Premium

Lawyer Fees

$2,825

Government Registarion Fee's

$164

Title Insurance

Down Payment(%)*

* A down payment of less than 20% is permitted only for first-time home buyers purchasing their principal residence. The minimum down payment required is 5% for the portion of the purchase price up to $500,000, and 10% for the portion between $500,000 and $1,500,000. For properties priced over $1,500,000, a minimum down payment of 20% is required.

Thinking of Selling?

Find Out Your Home’s Value in Today’s Market!

No Email or Signup is required to view your home estimate.

estimate your home value

Contact Manoj Kukreja

Sales Representative, Century 21 People’s Choice Realty Inc., Brokerage
(647) 576 - 2100

Manoj profile avatar

Recent Sold Listings in Glebe, Ottawa

Popular Cities